
Open House Sat, Nov 7th 12:00 PM - 02:00 PM - Water Views

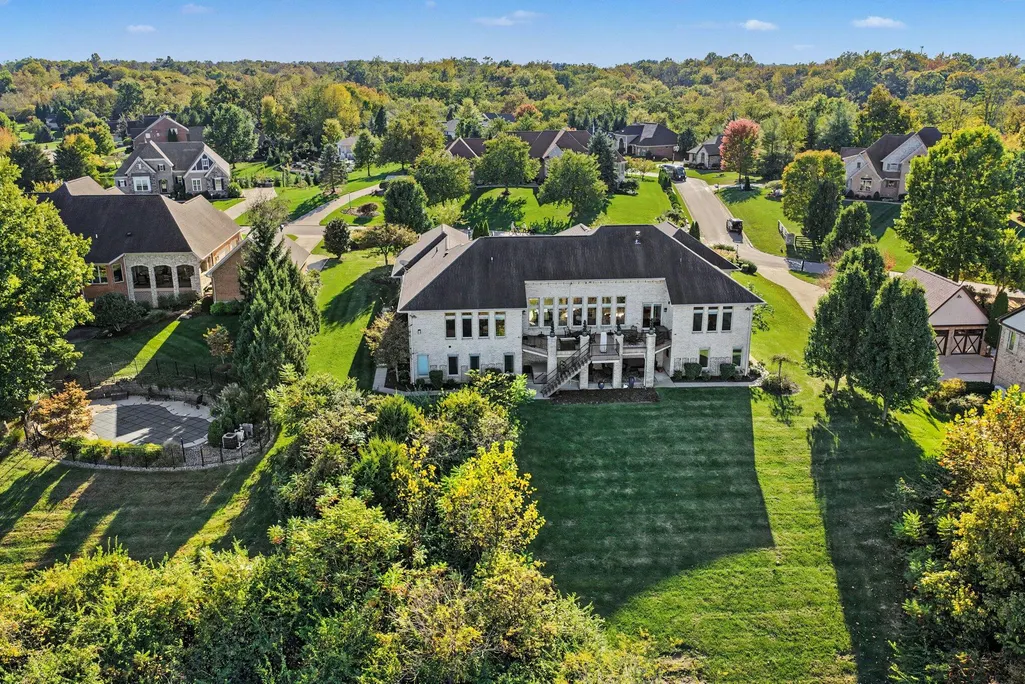
Address
610 Rivershore Drive, Hebron, KY
Price
$ 1,274,888
Property Attributes
- MLS#647721
- TypeSingle Family
- Listing Status Active
- CountyBoone
- CityHebron
- AreaBurlgt-Hebrn-BeBo-Peters-NB
- NeighborhoodRivershore Farms
- Zip41048
- StyleRanch
- Year Built2007
- Price$ 1,274,888
- Bedrooms4
- Full Bathrooms4
- Half Bathrooms1
- Sqr Footage6031
- Lot Size2.01 Acres
Data Source:
Northern Kentucky MLS (NKAR)
Property Description
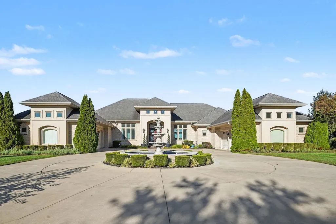
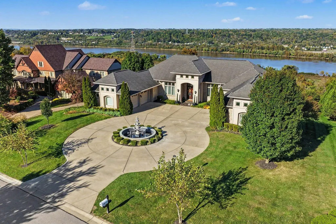
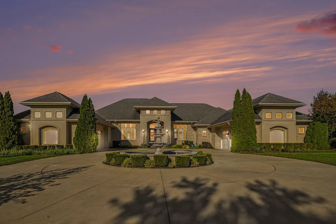
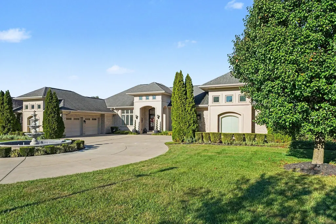
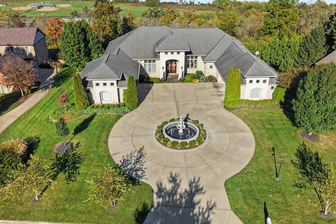
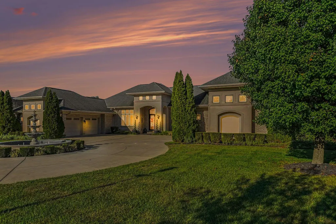
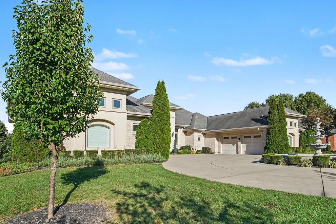
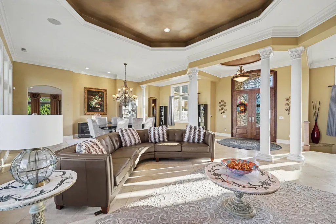
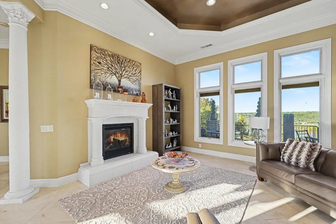
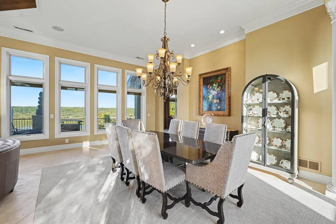
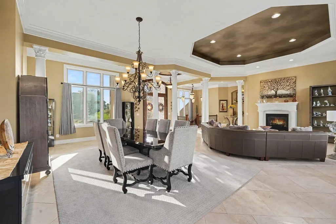
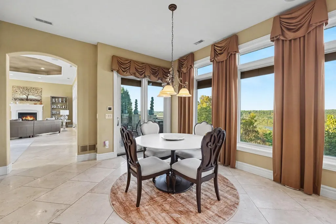
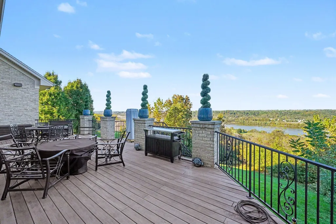
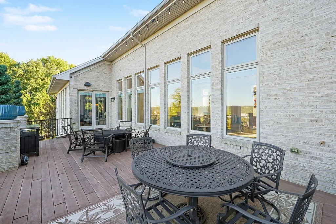
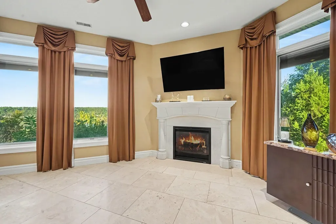
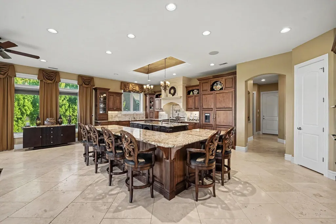
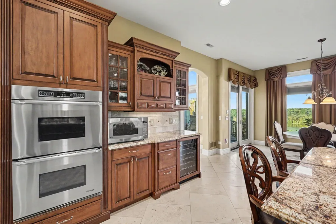
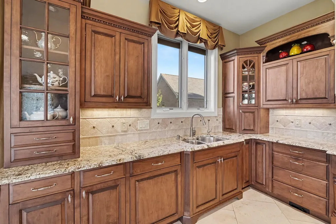
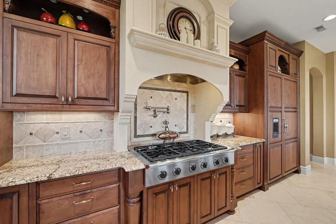
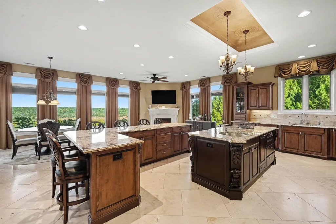
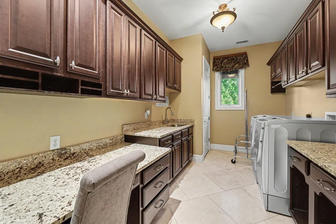
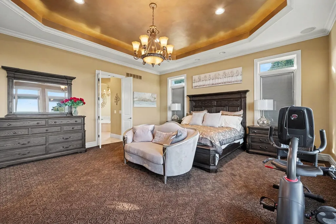
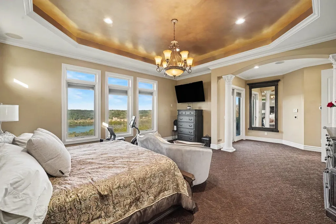
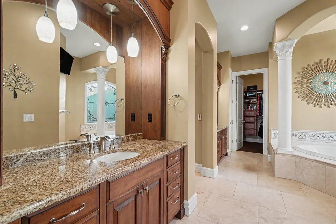
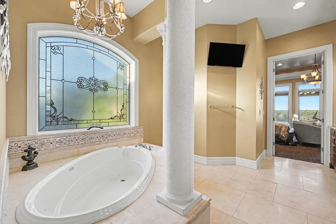
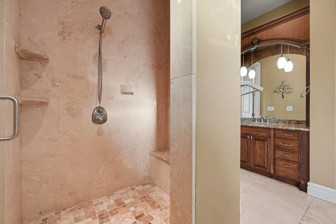
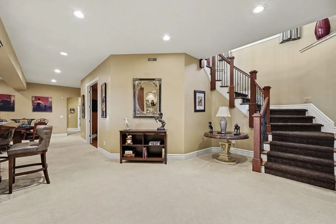
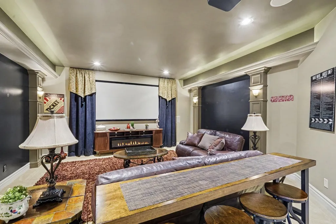
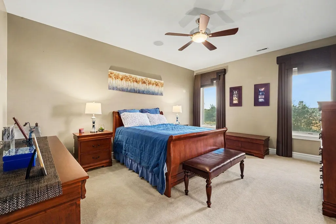
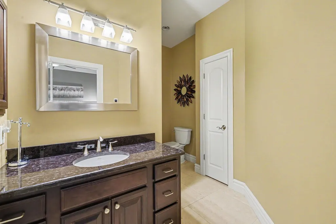
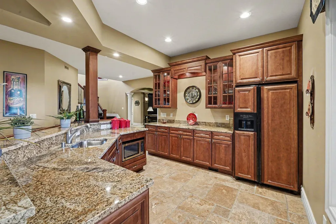
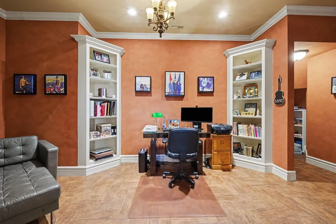
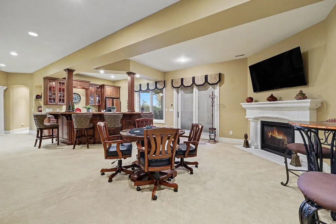
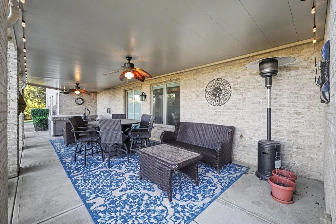
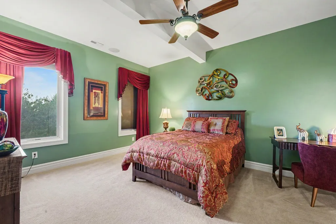
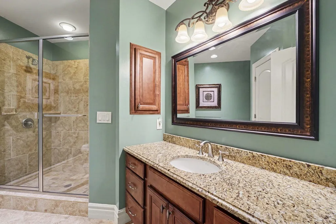
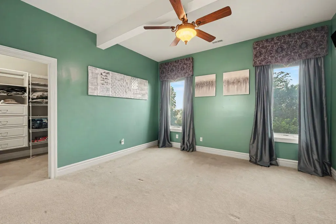
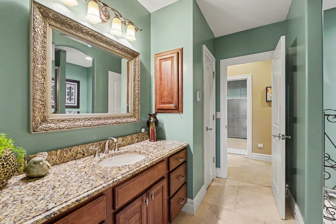
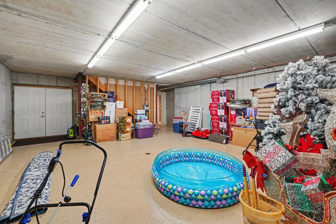
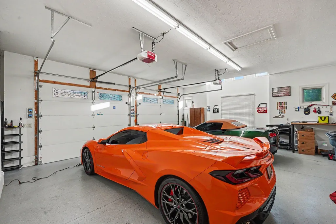
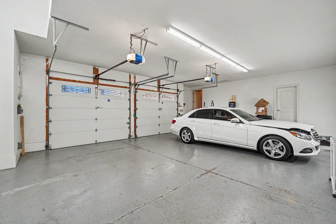
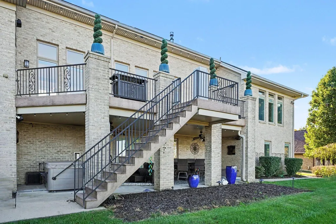
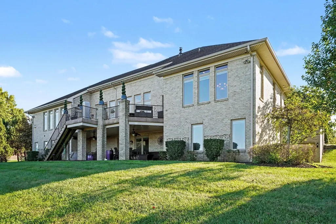
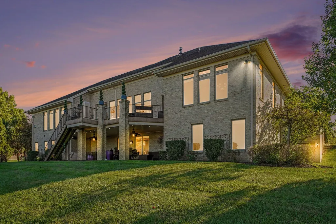
Set on a private double-cul-de-sac street in coveted Rivershore Farms, this custom Mediterranean-inspired estate pairs panoramic Ohio River views with remarkable scale, privacy & convenience. A circular drive & renovated courtyard fountain create a memorable arrival, while the rare 4-car garage includes an expansive storage room beneath one bay. Inside, tall ceilings, expansive windows & panoramic river views create a dramatic sense of scale and fill the home with natural light. Travertine flooring, granite surfaces, custom cabinetry & 3 gas fireplaces add warmth and architectural character throughout. The gourmet kitchen is designed for gathering with dual islands, including an oversized island with seating for 6+, plus an exceptionally large breakfast area with its own fireplace. Both the kitchen & primary suite open directly to the expansive composite deck overlooking the river. The primary suite features new carpeting, deck access & a private bath with heated tile floors. All 4 bedrooms enjoy their own attached full baths, while laundries on both levels add everyday ease. The walkout lower level is designed for entertaining with a family room, kitchenette/wet bar, study, theater with new projector & direct access to the covered patio and new Hot Spring spa. Every bath features heated tile floors. Additional updates include new basement bath faucets, kitchen-sink water filtration, refreshed rope lighting & new exterior eave lighting. Whole-home audio, CAT 5 wiring, central vacuum, irrigation & security cameras add substance behind the beauty. Minutes to CVG, I-275, downtown Cincinnati, schools, the library & new Publix shopping on Graves Rd, all with Low Boone County property taxes. Estate-scale living, extraordinary entertaining space, exceptional garage/storage capacity & unforgettable river views come together in a property that stands apart.
| Elementary School | Middle School | High School |
|---|---|---|
| North Pointe Elementary Elementary School | Conner Middle School Middle School | Conner Senior High High School |
| Price History | |
|---|---|
| 10/21/2026 | Listed $1,274,888 |
General Features
| Living Area | 6031 |
|---|---|
| Sewer | Public Sewer |
| Heating | Natural Gas,Forced Air |
| Cooling | Central Air |
| Utilities | Cable Available,Underground Utilities |
| Roof | Shingle |
| HOA Fee | 425 |
| Garage Spaces | 4 |
| Association Fee Includes | Association Fees |
| Patio/Porch Features | Covered,Deck,Patio,Porch |
| Architectural Style | Ranch |
| Security Features | Closed Circuit Camera(s),Security Lights,Security System,Smoke Detector(s) |
| Construction Materials | Brick,Concrete,Stucco |
| Year Built | 2007 |
| Electric | 200+ Amp Service,220 Volts For Spa,Circuit Breakers,Underground |
| View | River |
| Levels | One |
| Property Subtype | Single Family Residence |
| Assoc Fee Paid Per | Annually |
| County | Boone |
| New Construction | false |
| Property Type | Residential |
| Association Amenities | Management |
| HOA | true |
| Attached Garage | true |
| Subdivision Name | Rivershore Farms |
| Garage Y/N | true |
| Total Rooms | 16 |
| Status | Active |
| Directions | 275 to Hebron North Exit 6A N on 237 to Right on Coachtrail to Left on Rivershore Drive, Home is on Right. |
| High School | Conner Senior High |
| City | Hebron |
| Zoning Description | Residential |
| MLS Area | K10 - Burlgt/Hebrn/BeBo/Peters/NB |
| Lot Size Units | Acres |
| Lot Size Square Feet | 87561 |
| Elementary School | North Pointe Elementary |
| Property Attached Y/N | false |
| Middle/Junior High School | Conner Middle School |
| Property Condition | Existing Structure |
| MLS Area Minor | K10 - Burlgt/Hebrn/BeBo/Peters/NB |
| Virtual Tour | https://www.zillow.com/view-imx/217ea5d3-51ff-4541-813d-ea0061eb0d6b?setAttribution=mls&wl=true&initialViewType=pano&utm_source=dashboard |
| Structure Type | House |
| Living Area Units | Square Feet |
| Standard Status | Active |
Interior Features
| Interior Amenities | Kitchen Island,Wet Bar,Walk-In Closet(s),Tray Ceiling(s),Storage,Stone Counters,Sound System,Soaking Tub,Smart Thermostat,Open Floorplan,High Speed Internet,Granite Counters,Entrance Foyer,Eat-in Kitchen,Crown Molding,Chandelier,Bookcases,Breakfast Bar,Built-in Features,Ceiling Fan(s),Central Vacuum,High Ceilings,Recess Ceiling(s),Recessed Lighting,Vaulted Ceiling(s),Wired for Data,Wired for Sound |
|---|---|
| Basement | Full Finished Bath,Fireplace(s),Full,Finished,Storage Space,Walk-Out Access |
| Total Fireplaces | 3 |
| Fireplace Features | Blower Fan,Gas,Insert |
| Air Conditioning Y/N | true |
| Heating Y/N | true |
| Window Features | Insulated Windows,Casement |
| Fireplace Y/N | true |
| Laundry Features | Electric Dryer Hookup,Laundry Room,Lower Level,Main Level,Washer Hookup |
| Total Baths | 5 |
Exterior Features
| Exterior Amenities | Private Yard,Fountain,Hot Tub,Lighting |
|---|---|
| Vegetation | Brush,Fruit Trees |
| Parking Features | Attached,Driveway,Garage,Garage Door Opener |
| Lot Features | See Remarks,Level,Sloped,Sprinklers In Front,Sprinklers In Rear |
| Water Source | Public |
| Total Parking | 4 |
| Lot Size Area | 2.01 |
| Foundation Details | Poured Concrete |
| Building Area Total | 6741 |
| Lot Dimensions | Irregular |
| Lot Size Acres | 2.01 |
| Road Surface Type | Paved |
| Lot Size Source | Realist |
| Door Features | French Doors,Levered or Graspable Door Handles,Sliding Doors |
| Road Frontage Type | County Road |
| Other Equipment | Home Theater |
Amenities
- Foreclosure
- Views
- Short Sale
- New Construction
- Adult 55+
- Lease To Own
- No HOA Fees
- Furnished
- Primary On Main
- Air Conditioning
- Seller Finance
- Green
- Fixer Upper
- Horse
- Golf
- Fireplace
- Deck
- Garage
- Basement
- Pool
Property vs Single Family Average in 41048
Price
Year Built
 Copyright © MFRMLS.com All information deemed reliable but not guaranteed. All properties are subject to prior sale, change or withdrawal. Neither listing broker(s) or information provider(s) shall be responsible for any typographical errors, misinformation, misprints and shall be held totally harmless. Listing(s) information is provided for consumers personal, non-commercial use and may not be used for any purpose other than to identify prospective properties consumers may be interested in purchasing. Information on this site was last updated Last updated on November 6, 2026 7:39 PM UTC The listing information on this page last changed on Last updated on November 6, 2026 7:39 PM UTCd. The data relating to real estate for sale on this website comes in part from the Internet Data Exchange program of MFR MLS.
All information deemed reliable but not guaranteed. All properties are subject to prior sale, change or withdrawal. Neither listing broker(s) or information provider(s) shall be responsible for any typographical errors, misinformation, misprints and shall be held totally harmless. Listing(s) information is provided for consumers personal, non-commercial use and may not be used for any purpose other than to identify prospective properties consumers may be interested in purchasing.
Updated on November 6, 2026 7:39 PM UTC
 © 2026 Dayton Area Board of Realtors. All rights reserved. Information deemed to be reliable but not guaranteed. The data relating to real estate for sale on this website comes from Dayton Area Board of Realtors and the Broker Reciprocity Program.sm. Real estate listings held by brokerage firms other than Pivot Realty Group are marked with the BR logo and detailed information about them includes the name of the listing brokers. Listing broker has attempted to offer accurate data, but buyers are
 Data last updated: November 6, 2026 7:29 PM UTC and updating occurs daily
 The data relating to real estate for sale on this web site comes in part from the Internet Data Exchange Program of Metro Search, Inc. Real estate listings held by brokerage firms other than Pivot Realty Group are marked with the Internet Data Exchange logo or the Internet Data Exchange thumbnail logo and detailed information about each listing includes the name of the listing broker.
© 2026 Metro Search, Inc.
 The data relating to real estate for sale on this web site comes
in part from the Broker Reciprocity™ program of the Multiple
Listing Service of Greater Cincinnati. Real estate listings held by
brokerage firms other than Pivot Realty Group are marked with the MLS ™ logo
(the small logo to the left) and detailed information about them includes
the name of the listing brokers. The information herein is furnished by the property owner in good faith
 All information deemed reliable but not guaranteed. All properties are subject to prior sale, change or withdrawal. Neither listing broker(s) or information provider(s) shall be responsible for any typographical errors, misinformation, misprints and shall be held totally harmless. Listing(s) information is provided for consumers personal, non-commercial use and may not be used for any purpose other than to identify prospective properties consumers may be interested in purchasing. The data relating
 All information deemed reliable but not guaranteed and should be independently verified. All properties are subject to prior sale, change or withdrawl. Neither listing broker(s) nor SE IN BD REALTORS shall be held responsible for typographical errors, misinformation, misprints and shall be held totally harmless.
